Oatlands is predominantly families with children. That shapes what a bathroom needs to do in a way that a single professional’s brief or a couple’s brief doesn’t. A family bathroom in a $1.9 million home is a room that gets serious use, every day, usually under time pressure.
Here’s what comes up in almost every family bathroom brief we work on in Oatlands:
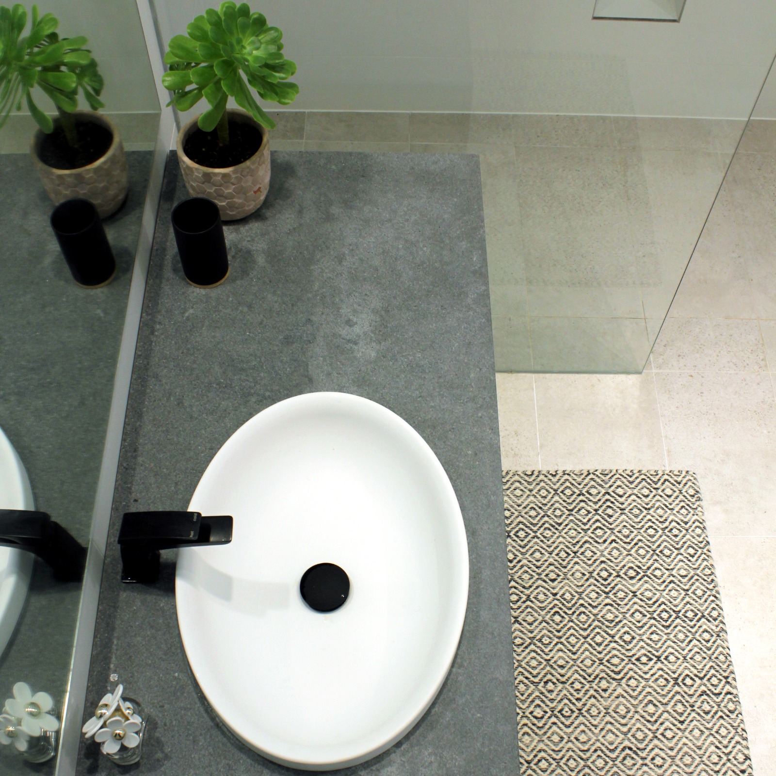
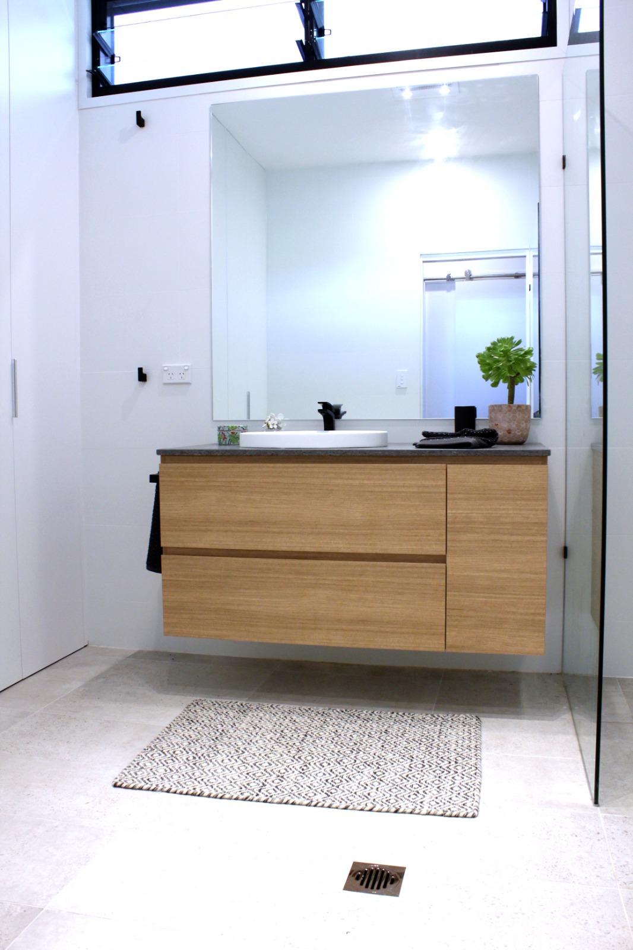
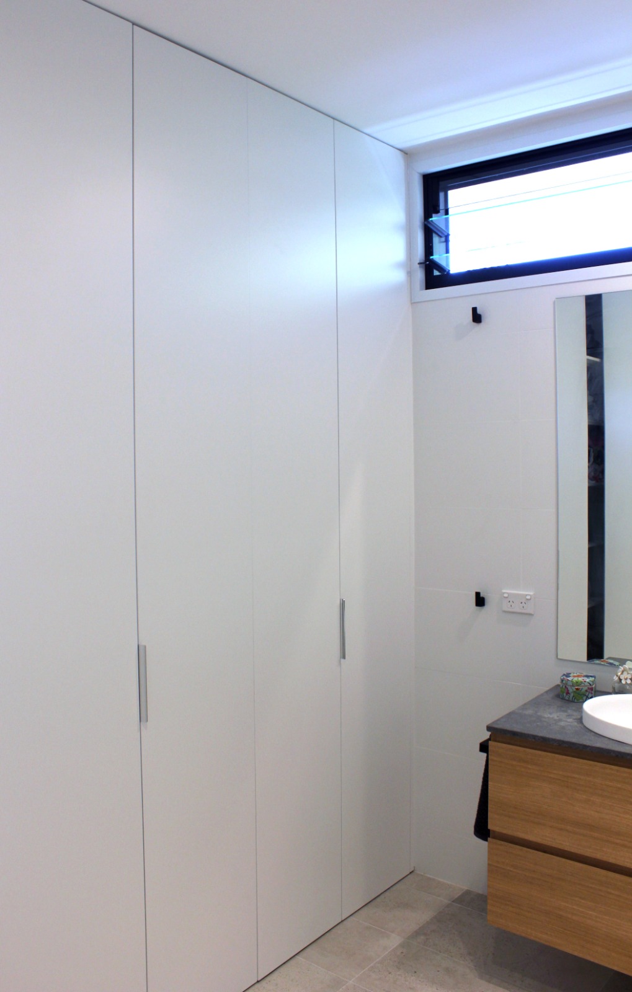
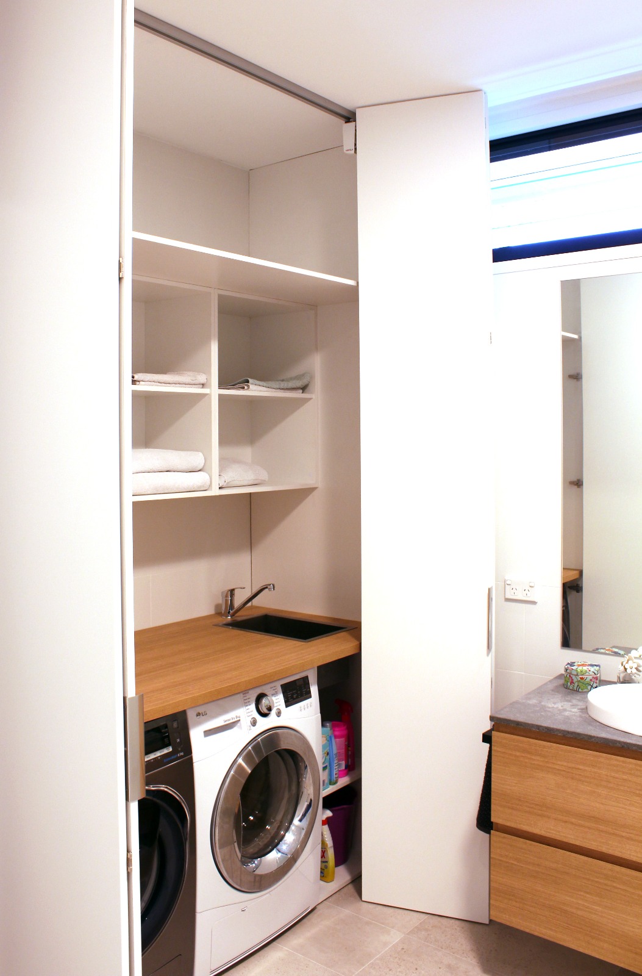
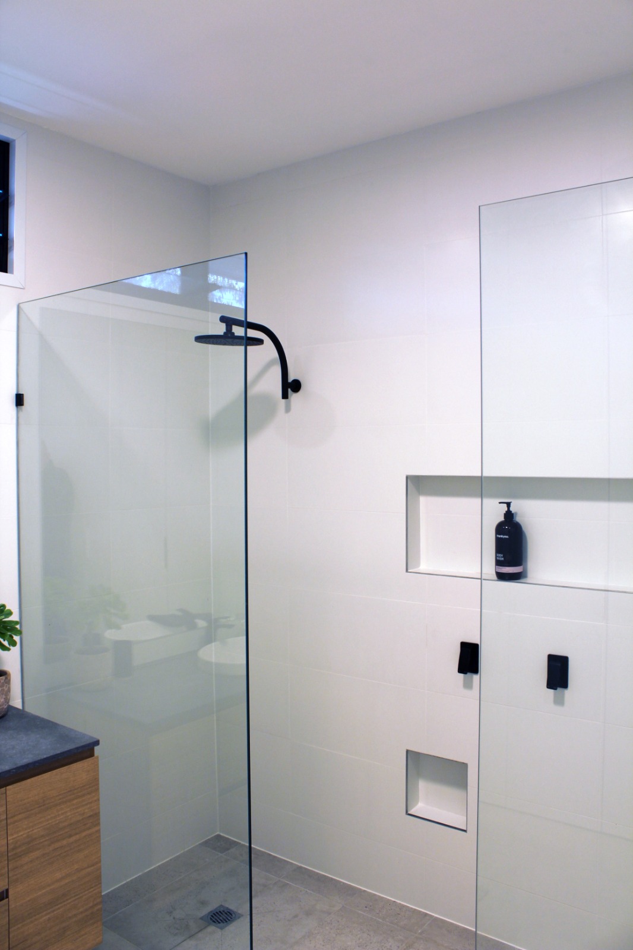
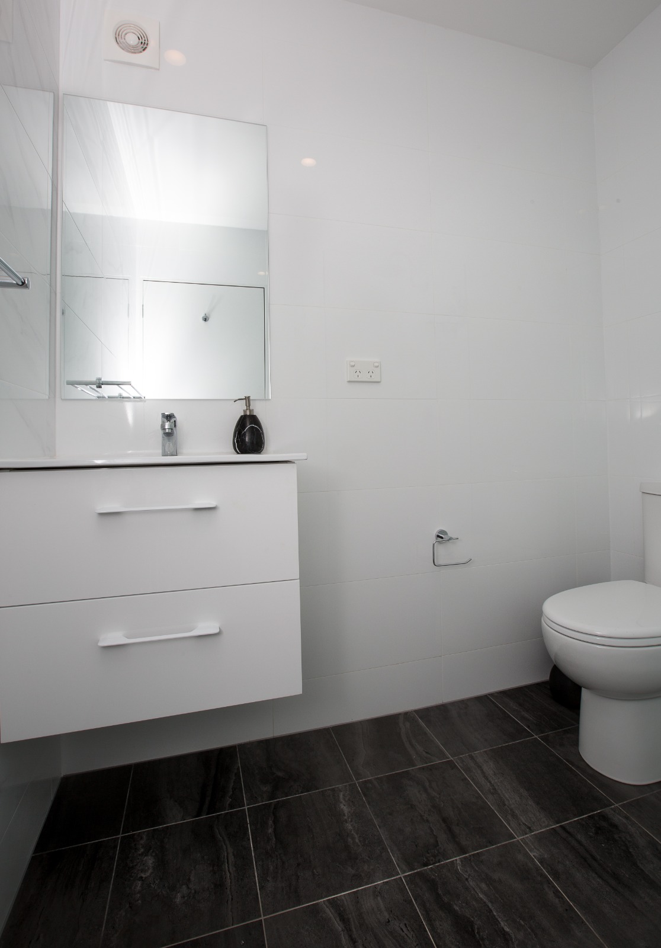
Storage that works for four people. One vanity drawer and a mirrored cabinet isn’t enough for a family. We design storage systems that accommodate everyone’s things properly, using wall-hung vanities, full-height mirrored cabinetry, recessed niches, and built-in solutions sized for the actual volume of products a family uses.
A shower that can handle back-to-back use. Hot water recovery, a quality showerhead with decent pressure, and a shower screen that seals properly so the floor doesn’t flood. These are practical requirements that get taken for granted until they’re not there.
A layout that works for the morning rush. If two people are getting ready at the same time, the bathroom needs to accommodate that without one person blocking the other’s access to the sink, the mirror, or the shower. We think through traffic flow in the layout stage rather than reproducing the existing arrangement by default.
Surfaces that are easy to clean. Families have less tolerance for grout that stains and surfaces that require special maintenance. We help you choose materials that are durable, practical, and stay looking good without a lot of effort.
Ventilation that actually prevents moisture buildup. Family bathrooms get heavy use and generate significant steam. An undersized or poorly positioned exhaust fan leads to mould on ceilings and walls regardless of how nice the tiles are. We size and position ventilation correctly from the start.