Home Renovations Norwest

Want to avoid stress on your home renovation in Norwest? You need a reliable team!

We’re Mitroteam Projects, a local Western Sydney building team with over 20 years of construction experience. We work with Norwest homeowners on kitchen renovations, bathroom updates, home extensions, and full home renovations for properties in one of the Hills District’s most distinctive addresses.

Book a Site Visit
What Home Renovation Looks Like in Norwest

What Home Renovation Looks Like in Norwest

In most of the suburbs we work in across Western Sydney, renovation is driven by family needs: more bedrooms, a bigger kitchen, a bathroom that works for four people in the morning, storage for a household of five. In Norwest, the renovation brief tends to be different.

Quality over capacity. Professional couples don’t usually need another bedroom or more storage for children’s belongings. What they want is a home that’s well-finished, well-designed, and reflects the standard of the suburb they’ve chosen to live in. A kitchen that’s genuinely well-equipped. A bathroom that feels considered rather than functional. Outdoor spaces that work for the way they actually entertain.

The home as a work and life space. Many Norwest residents work at the business park across the road, or commute via Metro to the city, or work from home in professional roles. A dedicated, properly set up home office or workspace is more relevant here than in most of the family suburbs in the cluster.

Finishes that match the suburb’s premium positioning. At $2 million plus, a Norwest home sits in a specific market bracket. Renovation work done here needs to be consistent with that. Builder-grade finishes on a $2 million property are a mismatch that buyers and visitors notice immediately.

Entertaining spaces. Norwest Lake, with its restaurants and bars, is part of the lifestyle draw. Homeowners here tend to entertain, and an outdoor alfresco or indoor-outdoor entertaining space that complements what the suburb offers is a worthwhile addition.

Book a Site Visit
The Residential Pockets of Norwest

The Residential Pockets of Norwest

Most of Norwest is business park, retail, commercial development, and medium-density apartments that came with the Metro’s arrival. The freestanding residential housing is concentrated in specific pockets, particularly the lower-density areas around Barina Downs Road, where houses rather than apartments make up the streetscape.

These homes are relatively modern — as a suburb that didn’t formally exist until 2018 and developed its residential component gradually from the early 2000s onwards, there are no mid-century properties here. The renovation conversation doesn’t involve asbestos, failing 1960s waterproofing, or outdated electrical. It’s almost entirely about improving what’s there and bringing it to a standard that matches where the suburb now sits.

What that typically means in Norwest:

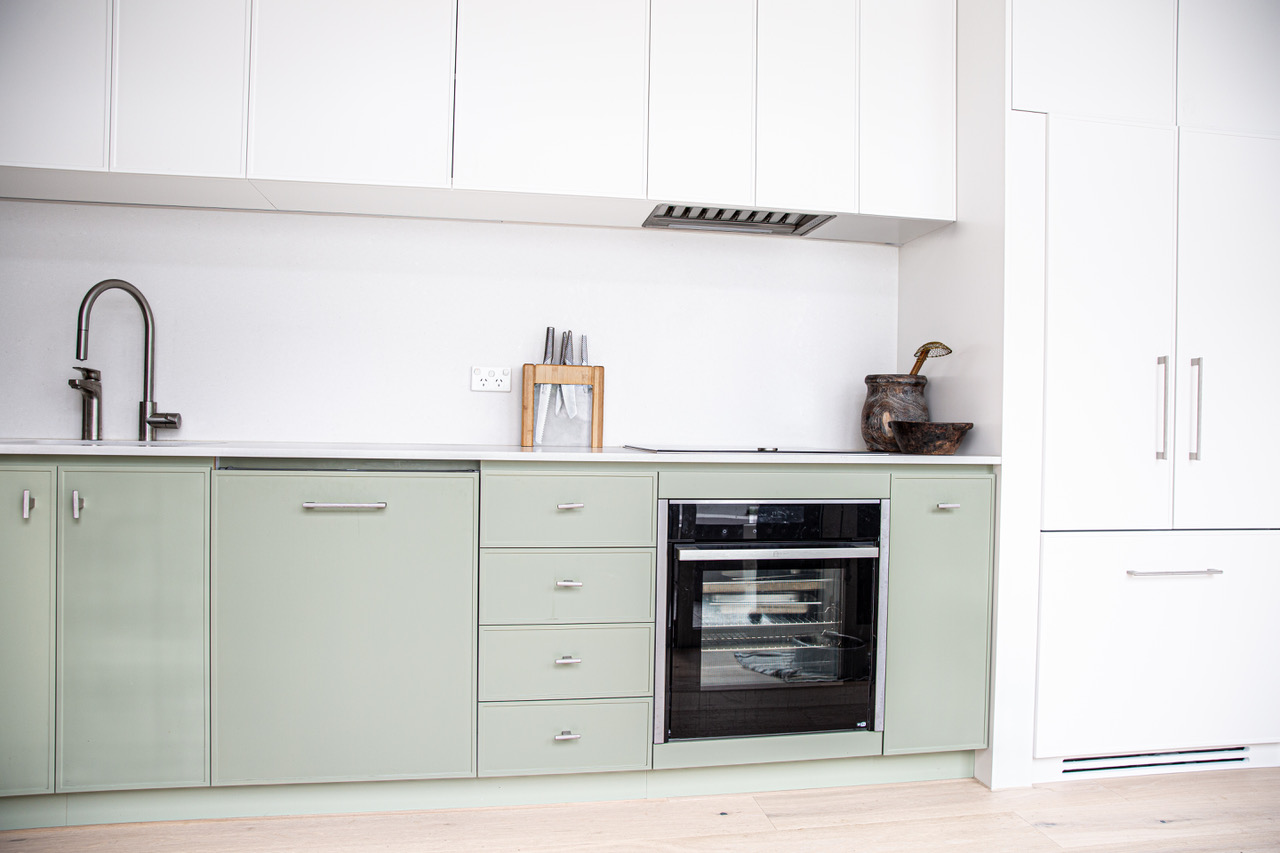
  • Kitchen renovations that move beyond a builder-grade or original specification to something that actually suits how a professional household cooks and entertains
  • Bathroom renovations focused on quality, considered design, and finishes that reflect the property’s value
  • Home extensions on properties with the land to support them, designed to a standard consistent with the suburb’s premium positioning
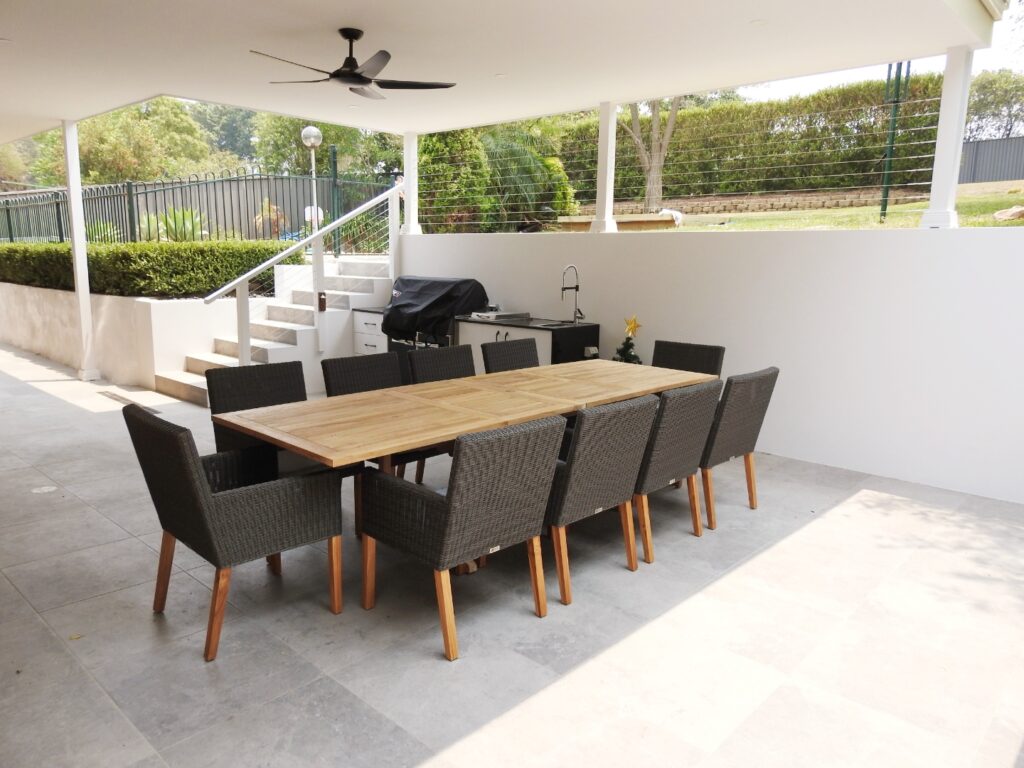
  • Outdoor entertaining areas that connect to the Norwest lifestyle rather than simply adding a paved area to the backyard
A Premium Brief Requires Premium Execution

A Premium Brief Requires Premium Execution

In a suburb with a $2 million median house price and 19.3% annual growth, the financial case for renovation is unusually clear. Even a significant kitchen or bathroom renovation represents a modest percentage of the property’s value, and at this price point, the quality of the renovation work carries more weight than in lower-value suburbs because buyers and visitors can see the difference.

This doesn’t mean every renovation needs to be at the top of the price spectrum. It means the quality of materials, the care of the installation, and the coherence of the design need to be consistent with what a Norwest property is. We take that seriously in how we approach the work and the choices we help you make.

The Hills Shire Planning Framework

The Hills Shire Planning Framework

Norwest falls under The Hills Shire Council, the same council as Bella Vista and Kellyville. This is worth knowing if you’re planning any work that requires approval.

The Hills Shire has its own Development Control Plan with specific requirements around design quality for additions and extensions. These requirements are more detailed than in some other councils, particularly around how new work relates visually to the existing dwelling and the streetscape. We prepare applications that address these requirements properly rather than treating them as a formality.

Minor internal renovations typically don’t require approval. Extensions, second storey additions, and structural changes need a CDC or DA through The Hills Shire.

Renovation Considerations We Plan Around in Blacktown

Renovation Considerations We Plan Around in Blacktown

Here’s a general guide:

Renovation Type Typical Cost Range
Kitchen Renovation $25,000 to $60,000+
Bathroom Renovation $18,000 to $40,000+
Full Home Renovation $100,000 to $400,000+
Ground Floor Extension $150,000 to $350,000+
Second Storey Addition $250,000 to $500,000+

On a $2 million property, renovation budgets in Norwest typically sit toward the upper end of these ranges, reflecting both the premium standard expected and the return on well-executed work at this price point. Because the housing stock is modern, most of the budget goes into actual improvements rather than remediation — no asbestos removal, no urgent plumbing upgrades, no structural issues to address first.

How Our Process Works

How Our Process Works

  1. Consultation. We come out, look at your property, and talk through what you want to achieve. For Norwest properties, the brief tends to be more design and quality-focused than in family suburbs, and we approach the conversation accordingly.
  2. Hills Shire planning check. We confirm what approval requirements apply to your project under The Hills Shire Council’s framework.
  3. Design and planning. We develop layouts and a construction plan appropriate for the standard the suburb and the property require.
  4. Approvals. Where needed, we prepare and submit CDC or DA applications through The Hills Shire.
  5. Construction. Our team manages the full build including all trades from start to finish.
  6. Handover. We walk through the finished work with you before the job is done.
Why Homeowners Choose Us

Why Homeowners Choose Us

  • Founded in 2012 by brothers Marin and Goran Mitrovic
  • Over 20 years of combined building experience
  • Fully licensed and insured builders
  • Familiar with The Hills Shire Council planning framework
  • Experienced with premium residential renovation work
  • We manage all trades throughout the project
  • No hidden costs or revised quotes mid-project

Get in Touch With Us

Norwest went from paddocks to business park to proper suburb in a few decades. The homes in its residential pockets are well positioned in a suburb that’s still finding its full form. Getting the renovation right here means thinking about where the suburb is going, not just where it is.

We work across Norwest and surrounding suburbs including Bella Vista, Kellyville, Toongabbie, Old Toongabbie, and Kellyville Ridge. Free quote, no obligation.

Schedule A Consultation