Home Renovations Kellyville Ridge

Searching for a reliable builder for your home renovation in Kellyville Ridge?

We’re Mitroteam Projects, a local Western Sydney building team with over 20 years of construction experience. We work with Kellyville Ridge homeowners on kitchen renovations, bathroom updates, home extensions, open-plan conversions, and full home renovations for properties that are structurally ready but overdue for improvement.

Book a Site Visit
Home Renovations in Kellyville Ridge

Home Renovations in Kellyville Ridge

Before anything else, it’s worth clarifying something that surprises a number of Kellyville Ridge homeowners: despite the name, Kellyville Ridge falls under Blacktown City Council, not the Hills Shire.

Kellyville, the neighbouring suburb across Windsor Road, is under the Hills Shire. Kellyville Ridge, the area west of Windsor Road that became its own suburb in 2002, is under Blacktown Council. The planning frameworks, approval processes, and application pathways are different between the two councils, and getting this wrong at the start of an extension or structural project causes delays that are entirely avoidable.

We check which council applies as a standard first step on every Kellyville Ridge project. It sounds like a small thing, but it matters when it comes to CDC eligibility, DA requirements, and how long the approval process takes.

Book a Site Visit
The 20-Year Renovation Moment

The 20-Year Renovation Moment

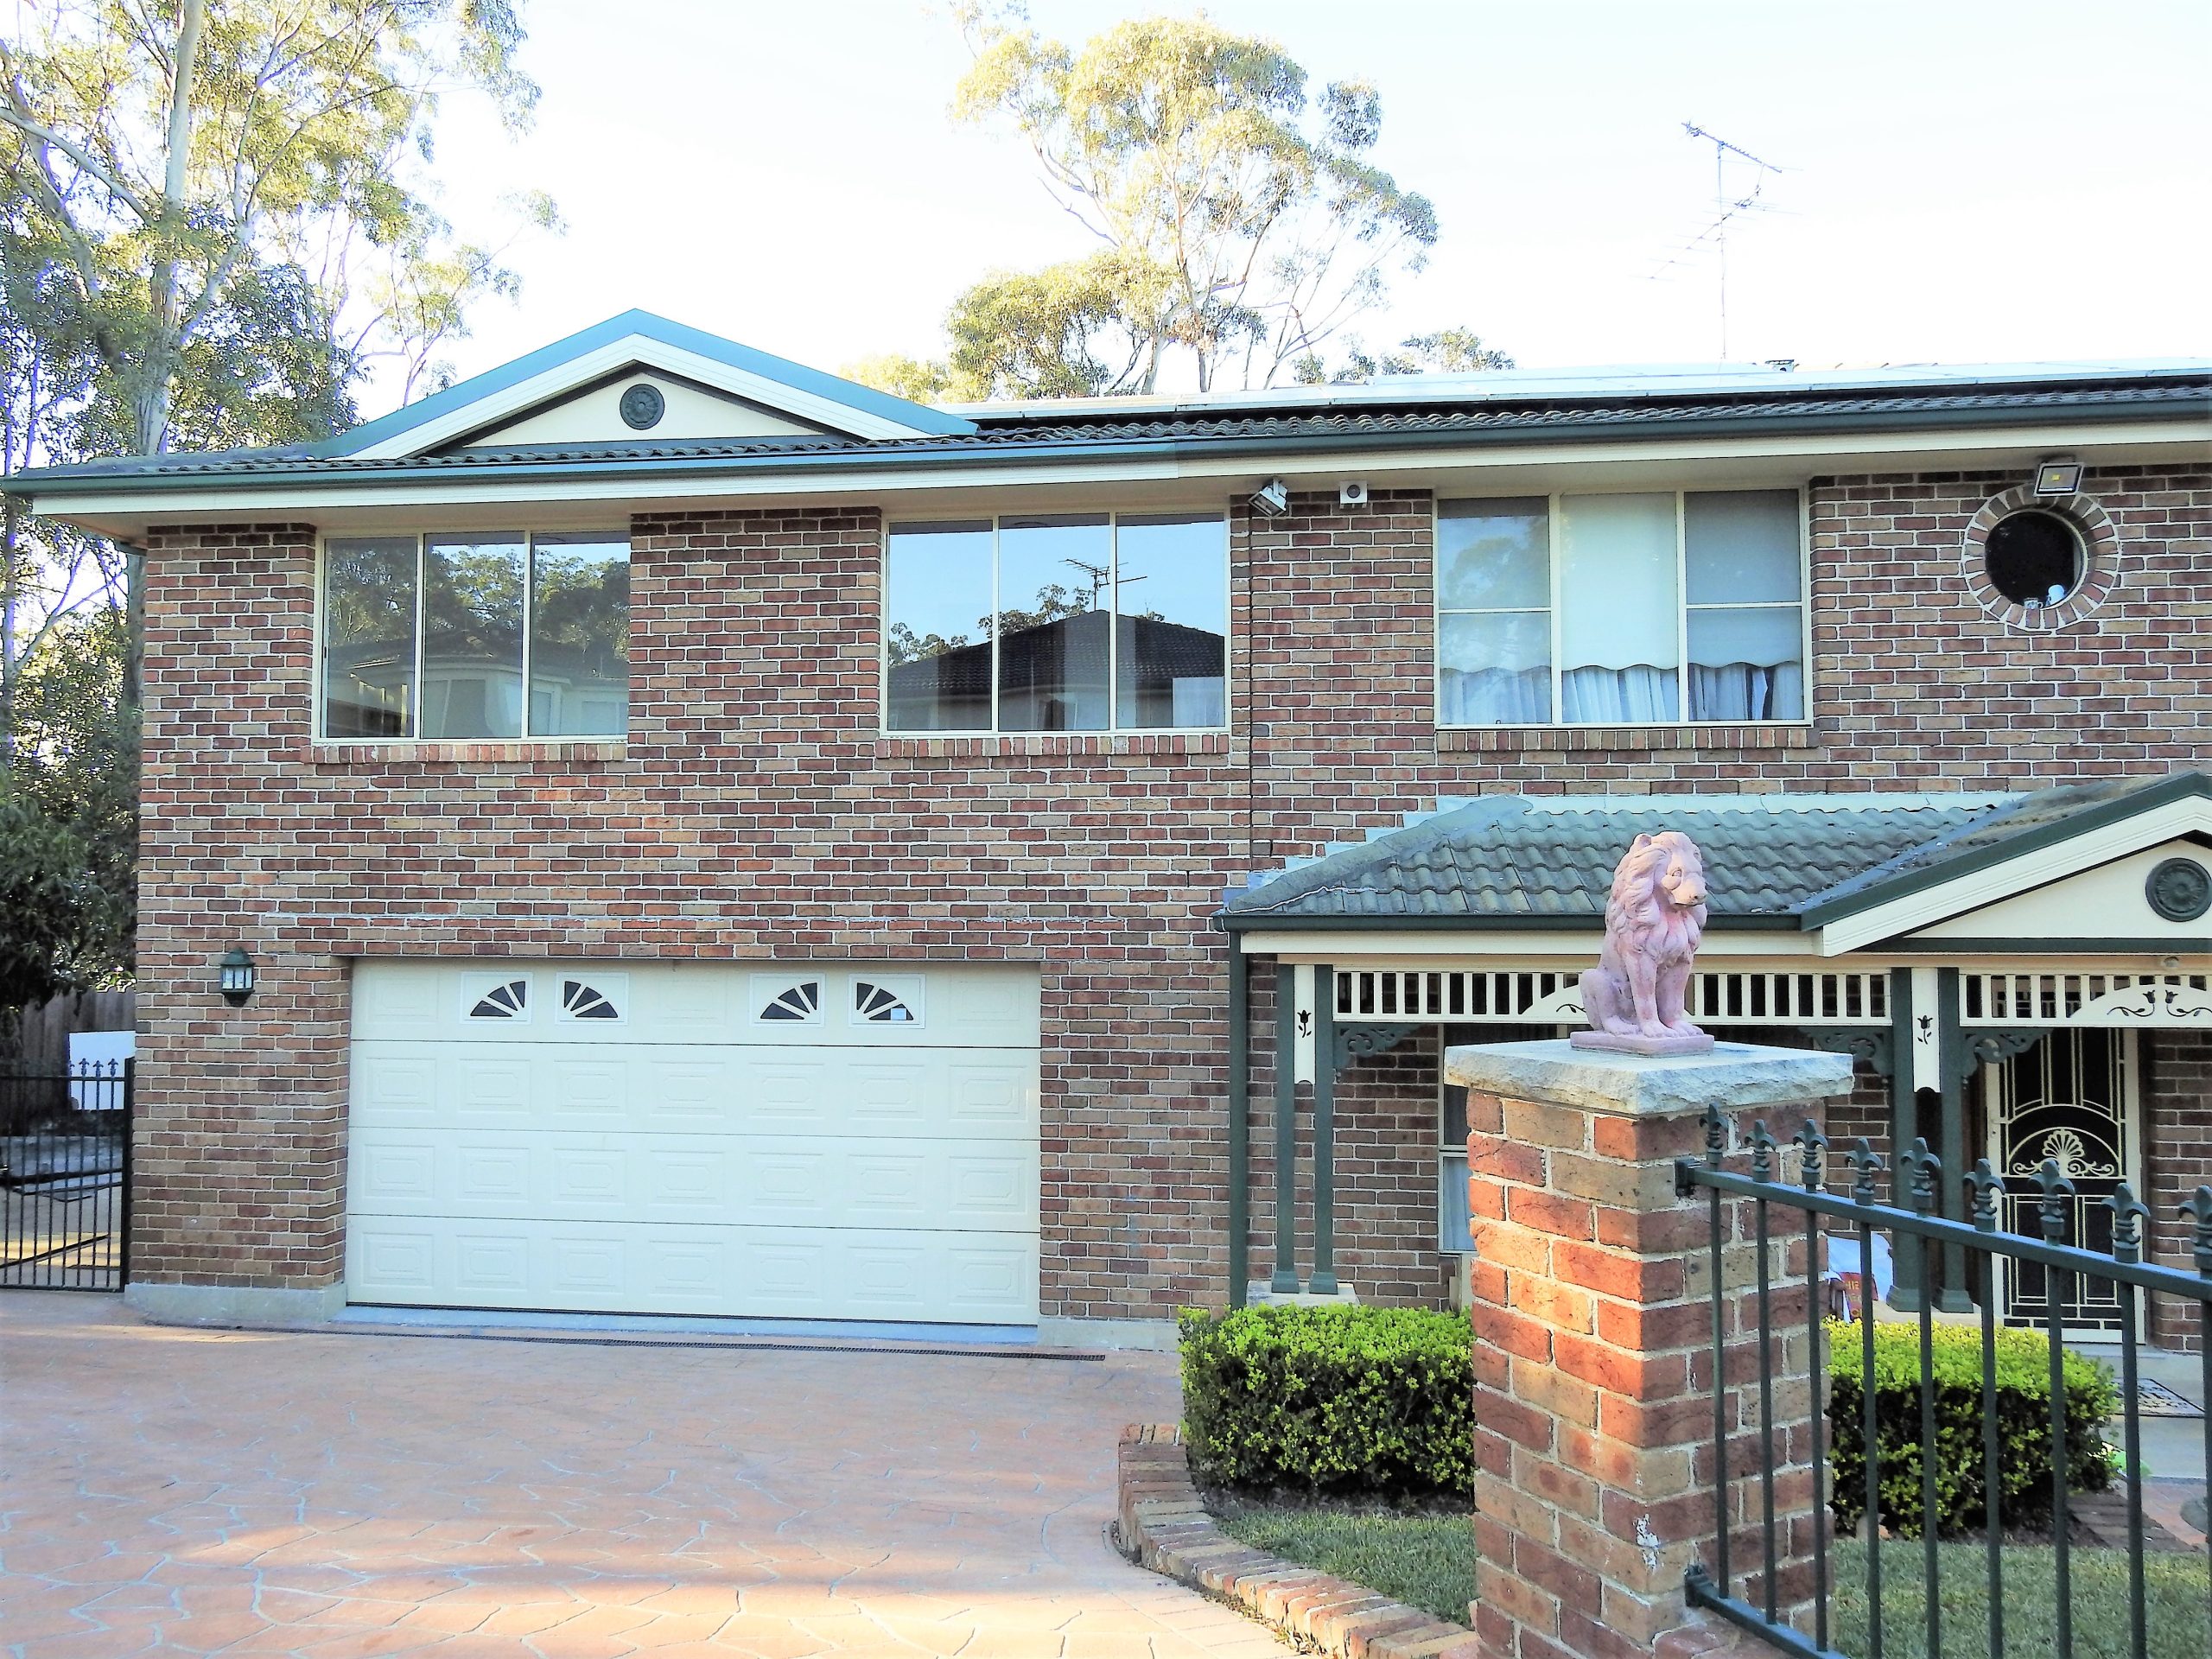
Homes built in the late 1990s and early 2000s occupy an interesting position in the renovation cycle. They don’t have the structural and compliance challenges of older homes, no asbestos, plumbing to current standards, modern electrical. But they’ve been through two decades of family life, and the original specification shows it.

In Kellyville Ridge, the most common renovation drivers we hear are:

The kitchen hasn’t changed since the house was built. Laminate benchtops. Overhead cupboards that were never quite the right height. A layout that made sense for the previous owner. A kitchen renovation here isn’t about rectifying a structural problem — it’s about finally having the kitchen the household would choose today rather than the one that came with the house.

The bathroom is functional but dated. Tiles from 2001 have a look that hasn’t aged well. Frameless showers weren’t standard in the price brackets most Kellyville Ridge homes were built to. Vanity storage is usually inadequate for a family that’s been using the bathroom for twenty years. These aren’t structural issues; they’re finishes and fixtures that have simply had their run.

The family has changed. The household that moved in twenty years ago might have had two young children and needed a different configuration to a household with teenagers or an adult child still at home. Extensions, reconfigured floor plans, and additional rooms reflect how the family has grown.

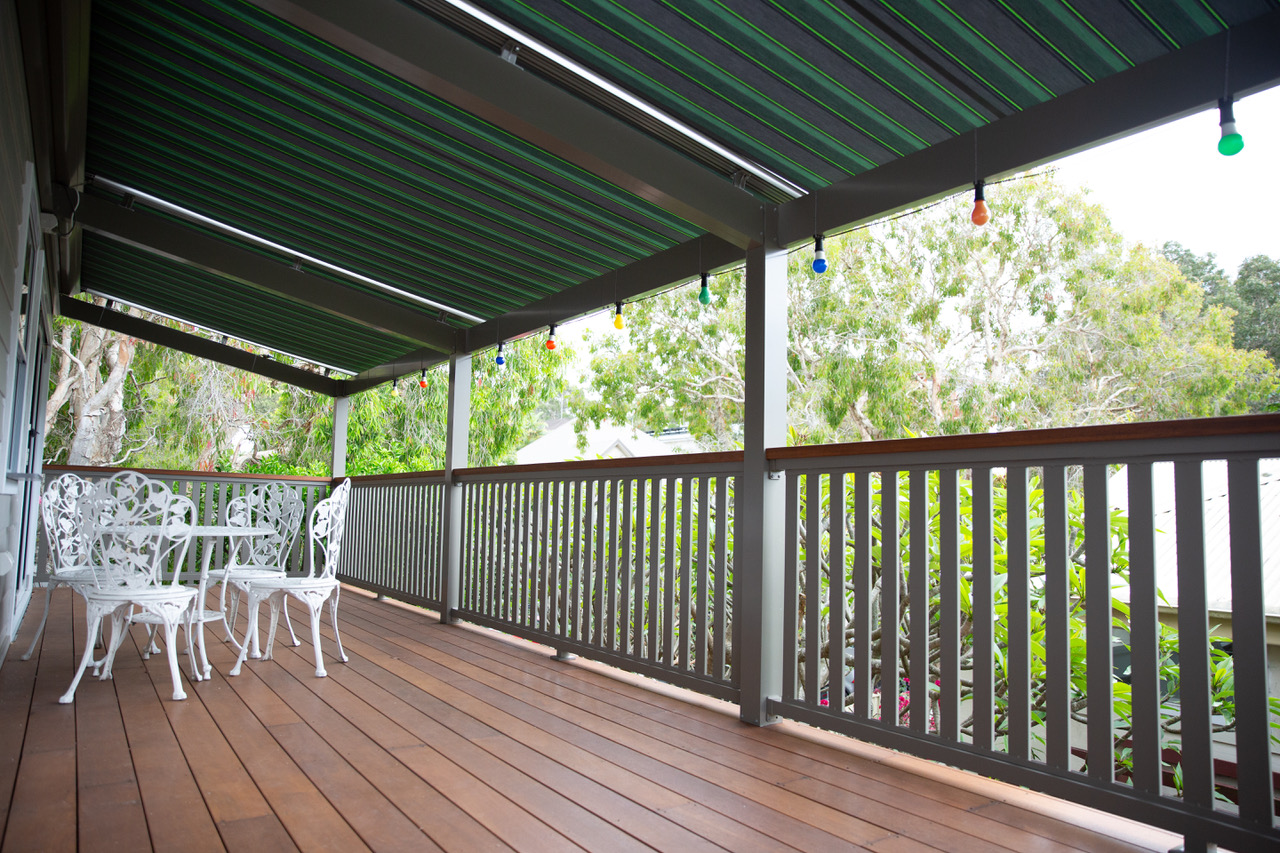
The outdoor space hasn’t been developed. A lot of Kellyville Ridge homes have decent-sized blocks that have had the same paved area and garden since the house was built. A covered alfresco, a proper deck, or a landscaped outdoor entertaining area is often overdue.

What We Work On in Kellyville Ridge

What We Work On in Kellyville Ridge

Kitchen Renovations

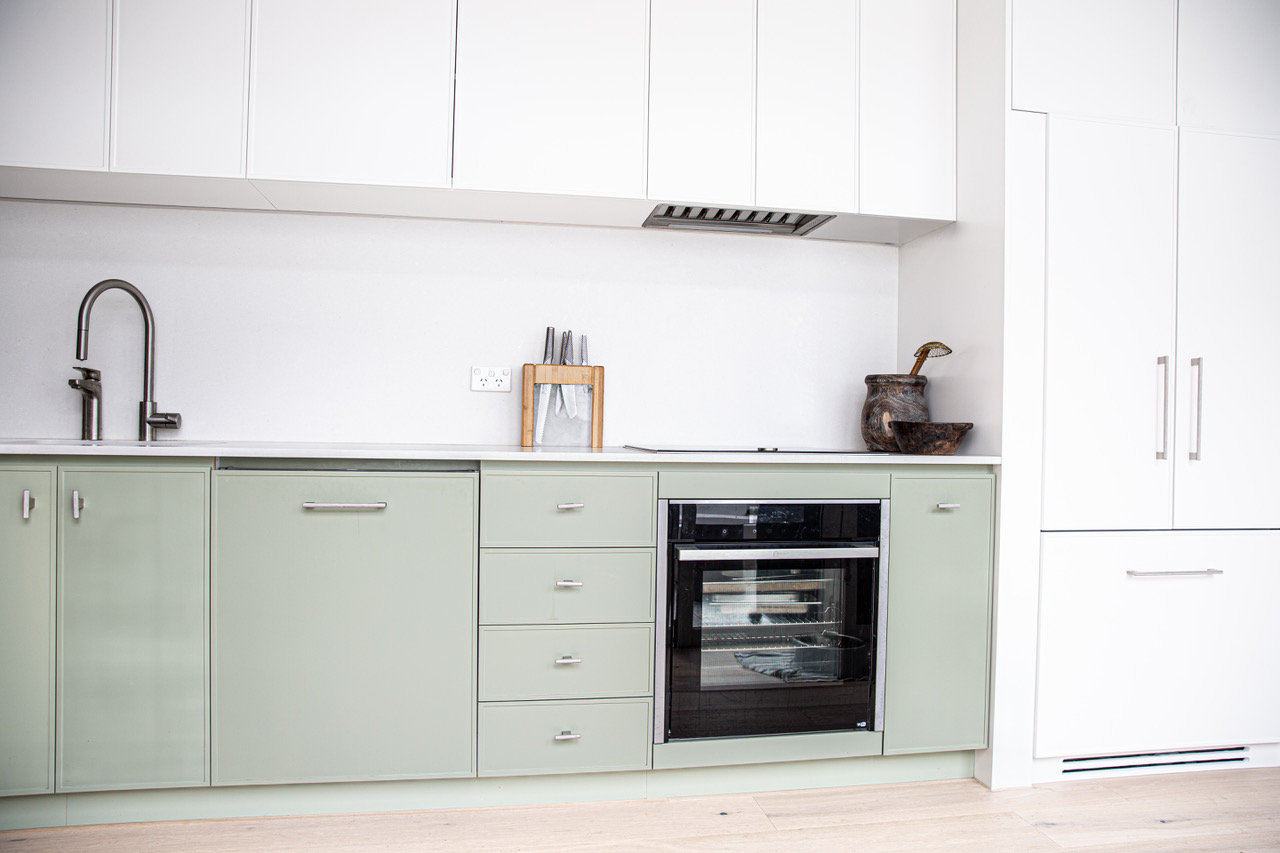
Kitchens in homes built in the late 1990s and early 2000s are at an age where the original specification looks clearly dated. We design and build kitchens that are practical for everyday family use, with proper bench space, considered storage, and finishes that will hold up for another twenty years. Where the kitchen is separated from the living areas, we look at whether opening the floor plan makes sense at the same time.

Bathroom Renovations

Bathroom renovations in Kellyville Ridge are usually about updating what’s dated rather than fixing what’s broken. The waterproofing and plumbing in modern homes is in considerably better shape than in mid-century properties, and the renovation budget goes almost entirely into the actual improvements. We help you choose tiles, fixtures, and a layout that works for the household using it rather than reproducing the 2001 specification.

Home Extensions

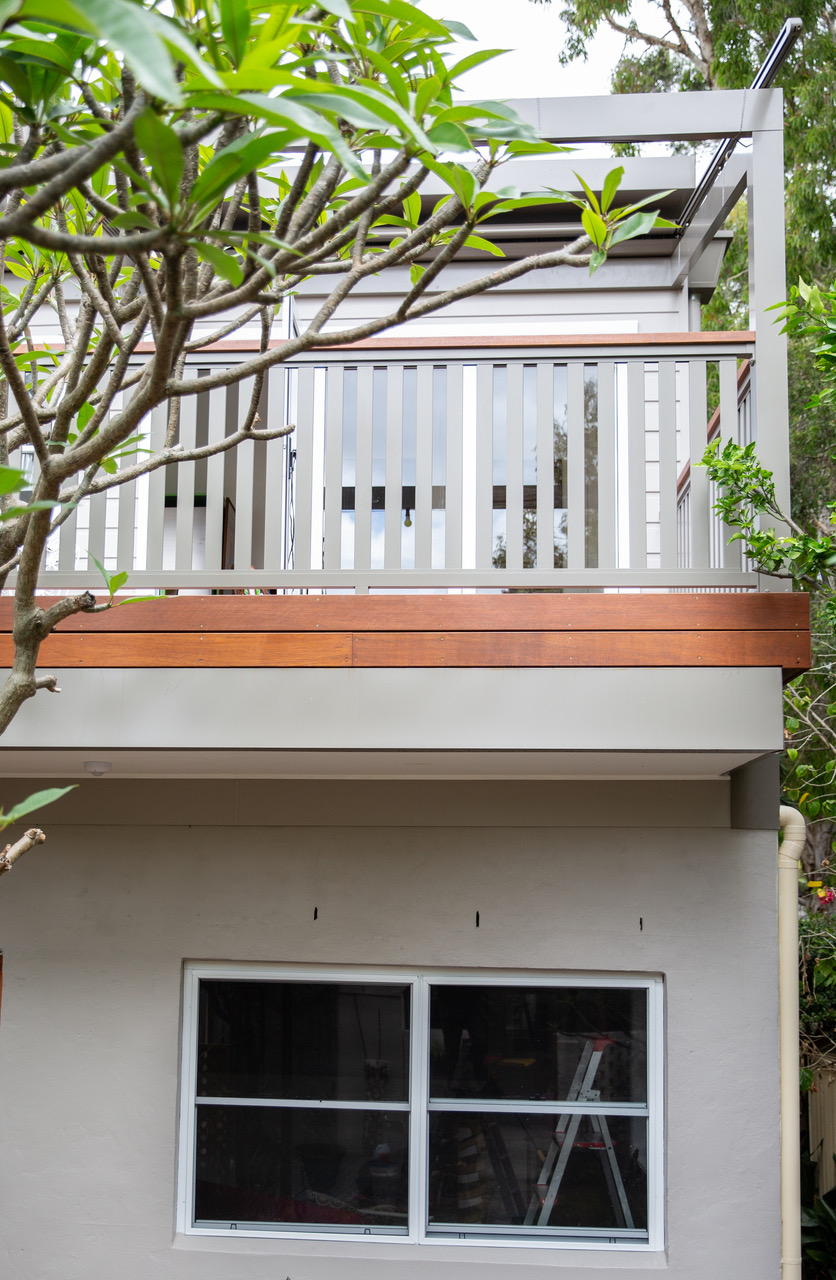
Kellyville Ridge sits in a compact 2.6 square kilometre footprint, but individual blocks still vary significantly. Some properties have room for a rear extension or a second storey addition; others are more constrained. We assess each block individually and are honest about what’s achievable and what isn’t.

A second storey addition is particularly relevant for families where growing children need their own space — bedrooms and study areas separated from the main living floor — without sacrificing the outdoor space that was one of the reasons the house was chosen in the first place.

Open-Plan Conversions

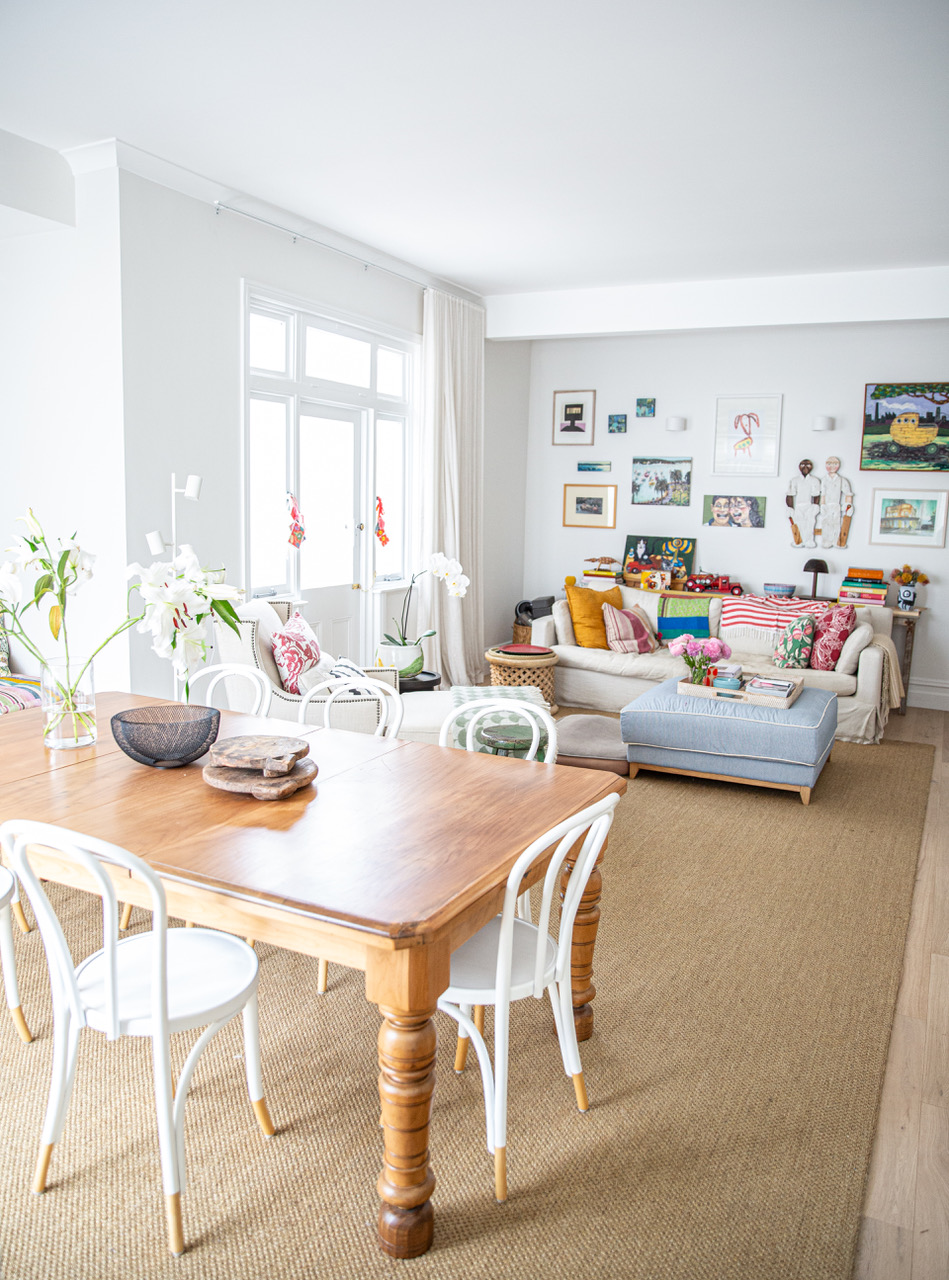
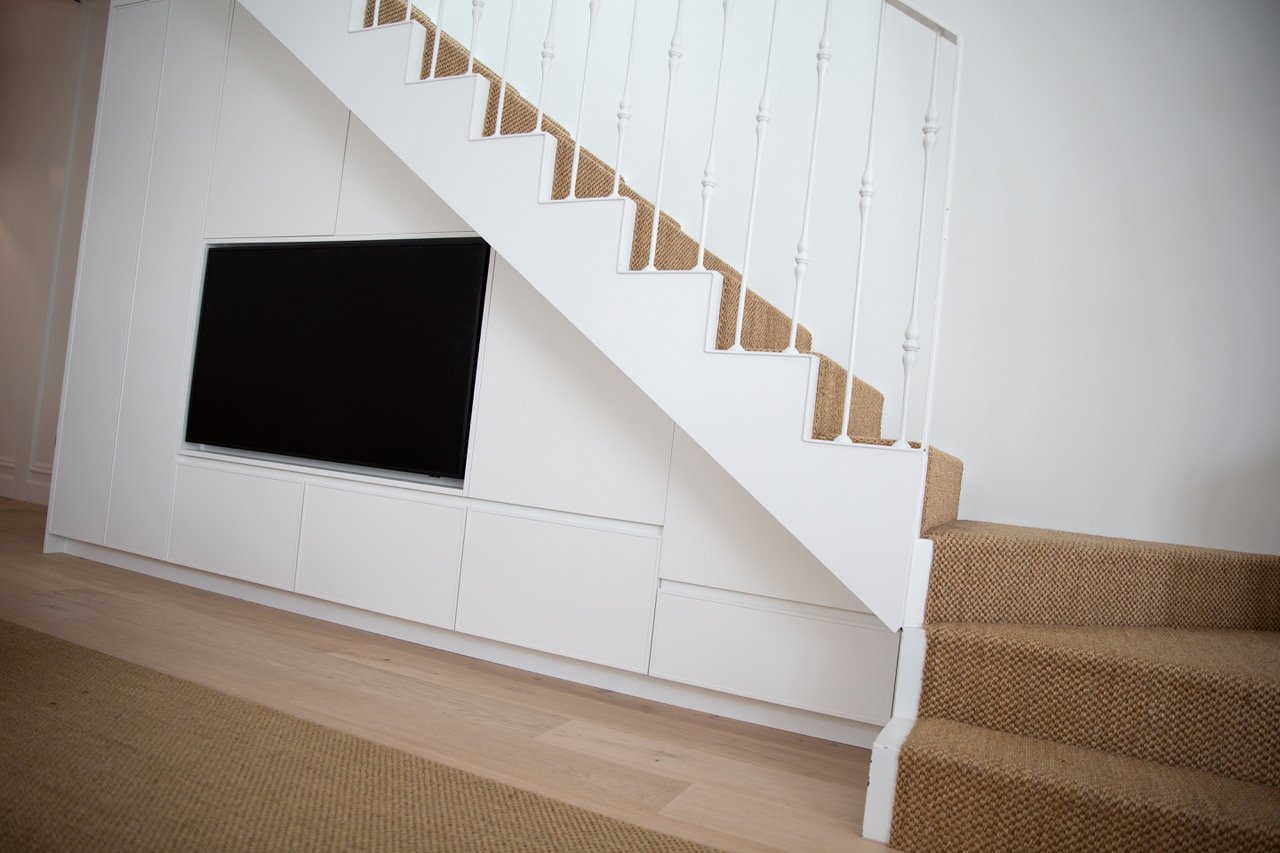
Some Kellyville Ridge homes were built with defined room separations that reflect design conventions of the late 1990s rather than how contemporary families use their homes. Removing internal walls to connect the kitchen, dining, and living areas creates a more functional home and is one of the more impactful single changes we make in the suburb.

Outdoor Entertaining Areas

Eight parks cover nearly 17% of Kellyville Ridge’s total area, and outdoor living is part of how the suburb’s families use their environment. A covered alfresco or a properly built deck extends the home’s usable living space and suits the family-focused lifestyle the suburb was designed around.

What to Plan For in Kellyville Ridge

What to Plan For in Kellyville Ridge

Modern construction, not mid-century challenges. Homes from the late 1990s and 2000s don’t carry the asbestos, heritage, or major plumbing risks that come with older Western Sydney housing. The renovation conversation here is almost entirely about improvement rather than remediation.

Builder-grade hidden behind the walls. Modern homes built to a price point sometimes have plumbing fittings, electrical connections, and insulation that meets the minimum standard without being particularly good. When we open up walls for extensions or structural work we check what’s there and address anything worth addressing.

Block size variation. Kellyville Ridge is a compact suburb and block sizes vary between the earlier and later stages of development. We assess your specific block before designing any extension to make sure what we’re planning is achievable.

The council confusion. Blacktown City Council, not Hills Shire. We sort this out from the start.

New density creeping in. New development in Kellyville Ridge is running at 57% townhouses and apartments compared to the existing 85% houses. The suburb’s predominantly house character is not changing quickly, but it is changing. For homeowners who want to distinguish their property against an increasingly varied streetscape, renovation is one way to do that.

How Much Does a Home Renovation Cost in Kellyville Ridge?

How Much Does a Home Renovation Cost in Kellyville Ridge?

Here’s a general guide:

Renovation Type Typical Cost Range
Kitchen Renovation $25,000 to $60,000+
Bathroom Renovation $18,000 to $40,000+
Full Home Renovation $100,000 to $400,000+
Ground Floor Extension $150,000 to $350,000+
Second Storey Addition $250,000 to $500,000+

With median house prices around $1.55 million and modest capital growth in recent years, renovation is one of the most direct ways to add value to a Kellyville Ridge property. Because most of the budget goes into actual improvements rather than remediation, the spend tends to deliver a more visible result than in older housing stock.

Renovation Approvals in Kellyville Ridge

Renovation Approvals in Kellyville Ridge

Kellyville Ridge falls under Blacktown City Council. Minor internal renovations typically don’t require approval. Extensions, second storey additions, and structural changes will need either a Complying Development Certificate or a Development Application through Blacktown Council.

We manage the approval process as part of every project, and we start by making sure the right council is on the paperwork.

How Our Process Works

How Our Process Works

  1. Consultation. We come out, look at your home, and talk through what you want to improve and what the property currently needs.
  2. Council confirmation. We confirm Blacktown City Council is the relevant authority and check what approvals apply to your project.
  3. Design and planning. We develop layouts and a construction plan based on the scope of the work and the specific dimensions of your block.
  4. Approvals. Where needed, we prepare and submit CDC or DA applications through Blacktown Council.
  5. Construction. Our team manages the full build including all trades from start to finish.
  6. Handover. We walk through the finished work with you before the job is done.
Why Homeowners Choose Us

Why Homeowners Choose Us

  • Founded in 2012 by brothers Marin and Goran Mitrovic
  • Over 20 years of combined building experience
  • Fully licensed and insured builders
  • Local Western Sydney team
  • Experienced with late 1990s and early 2000s housing renovation
  • Familiar with Blacktown City Council planning requirements
  • No hidden costs or revised quotes mid-project

Talk to Us About Your Kellyville Ridge Renovation

Call us today for a free quotation or site visit. We’ll be glad to receive your call and plan your home renovation.

We work across Kellyville Ridge and surrounding suburbs including The Ponds, Parramatta, North Parramatta, North Rocks, and Oatlands

Schedule A Consultation