
Before you choose tiles or talk to a builder, there’s a question that quietly sets the timeline and cost of your entire renovation: how does it get approved?
In NSW, the answer isn’t one-size-fits-all. There are actually three approval tiers, and knowing which one your project falls into is the difference between being on site in a few weeks and waiting months. Here’s how it works, in plain English.
NSW has three approval tiers, not two
Most people assume you either “need council approval” or you don’t. In reality there are three levels, and they step up with the size and impact of the work:
- Exempt development – no approval needed at all.
- Complying Development Certificate (CDC) – the fast-tracked path.
- Development Application (DA) – the full council-assessed path.
Which one applies depends on two things: how big and complex your project is, and what constraints sit on your specific block.
Tier 1: Exempt development (no approval)
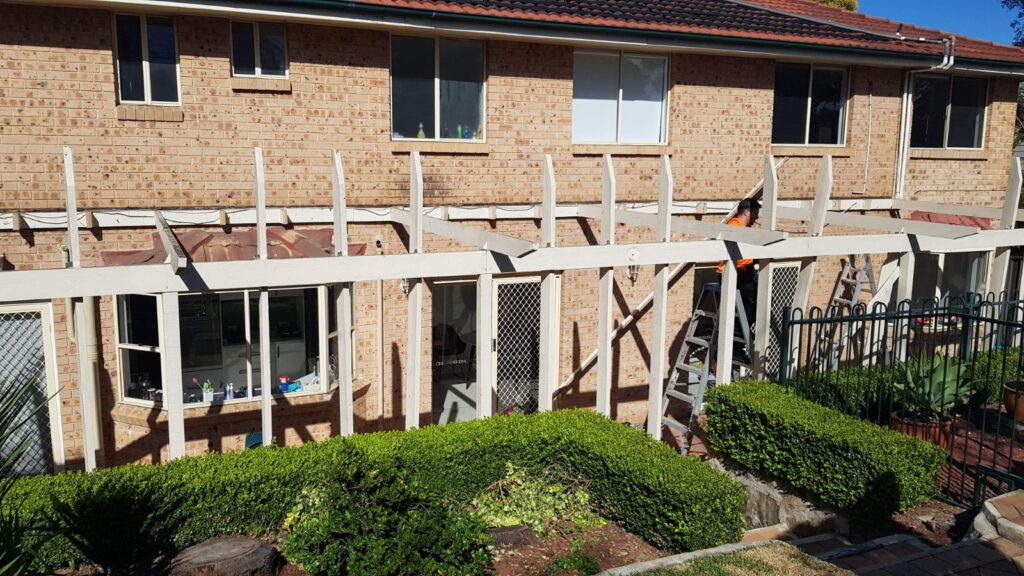
Some minor, low-impact works can be done with no application at all as long as they stay within a set of pre-defined standards. Think small, straightforward jobs like certain decks, garden sheds, fences or minor non-structural internal work, each within specific size and siting limits.
The catch is that “exempt” only holds if you stay inside every limit. Go a bit bigger, or hit a site constraint, and you’re into the next tier. It’s always worth checking the current exempt development standards before assuming a job is approval-free.
Tier 2: Complying Development Certificate (CDC), the fast path
This is the one worth understanding, because it’s how well-planned renovations get moving quickly.
A CDC is a combined planning and construction approval for straightforward projects that meet all the relevant state-wide standards (set out in what’s known as the Codes SEPP). It’s a technical, black-and-white assessment, your design either meets every standard or it doesn’t.
The advantages:
- It’s fast. NSW Planning Portal says complying development approvals can be issued in as little as 20 days.
- It skips the full council merit assessment. A CDC can be issued by either your council or a registered private certifier.
- It covers real projects – new dwellings, alterations and additions, granny flats, duplexes and more, not just tiny jobs.
The trade-off is rigidity. Because it’s an objective tick-the-boxes process, your design has to comply with every standard. Miss one a setback, a height, a floor-space figure and you can’t use the CDC path. Once a CDC is issued, you’ll also need to appoint a principal certifier to carry out inspections during the build.
Tier 3: Development Application (DA), the council path
If your project doesn’t fit neatly inside the complying development standards, it goes to council as a DA. This is the path for more extensive or less standard work, bigger structural changes, designs that step outside the objective rules, or projects on blocks with constraints that rule out the fast track.
A DA is a merit assessment: council weighs your proposal against its local planning controls and can consider things like impact on neighbours, streetscape and privacy. That flexibility is the upside, you can propose things a CDC would never allow. The downside is time. A DA typically takes weeks to a few months, and sometimes longer, depending on the council and the complexity of the job.
The step people forget: a DA isn’t the finish line
Here’s a common surprise. A DA approves your proposal but you generally can’t start building on a DA alone. You’ll usually need a Construction Certificate (CC) as well, confirming the detailed construction plans meet the building standards, before work can begin. It’s an extra step the CDC path rolls into one. Worth budgeting time for so it doesn’t catch you out.
So what decides which path you’re on?
Two factors, working together:
Your project’s scale. Minor work may be exempt. Straightforward alterations, additions, a granny flat or a duplex that meets the standards can often go CDC. Anything larger or non-standard heads to a DA.
Your block’s constraints. This is the one that catches people. Flood-prone, bushfire-prone and heritage-listed land can push you onto the DA path regardless of how simple your design is. In parts of Western Sydney, particularly along the Hawkesbury-Nepean floodplain, this is a real consideration.
The way to know for certain is a Section 10.7 planning certificate from your council. It sets out your zoning and any overlays affecting your property, which is exactly what determines your approval path. It’s a small cost that saves nasty surprises later.
The strategic takeaway
If speed matters to you and it usually does. The goal is to design toward the fastest path your block and project realistically allow. A renovation drawn from the start to meet the complying development standards can be approved in a fraction of the time of one that drifts into DA territory unnecessarily.
That’s a conversation to have with your builder and certifier before plans are finalised, not after. Whether you’re weighing up a granny flat or a duplex on your block, the approval path should shape the design, not be an afterthought.
The simplest next step
Before you commit to anything, get your project and your block assessed: what tier it falls into, whether the fast CDC path is open to you, and what any flood or heritage overlays mean.
At Mitroteam, we design and build home renovations, extensions and second dwellings across Blacktown and the Hills District, and we’ll map out the right approval path before you spend on plans, so your project moves as fast as it can. No surprises, no over-promises.
Not sure which approval path your renovation needs? Get in touch and we’ll help you work it out.