
For a lot of homes across Blacktown and the Hills District, the garage stopped being a garage a long time ago. It’s where the boxes, the old treadmill and the Christmas decorations live while the car sits in the driveway. If that sounds familiar, you’re sitting on some of the cheapest floor space you’ll ever add to your home.
Converting a garage is one of the most cost-effective ways to gain a room, because you’re working inside a structure that already has a roof, walls, a slab and a connection to the house. You’re not extending your home’s footprint you’re making better use of what’s already there.
But a garage conversion is more than plasterboard and a split-system. Done properly, it’s a legal change of use with real standards attached. Here’s what’s involved, and how to do it so the result is comfortable, compliant and adds genuine value.
What can a converted garage become?
The best conversions start with a clear purpose. Common ones we see:
- A home office or studio – the standout since more people work from home; a separate, quiet space away from the main living areas.
- A bedroom or teen retreat – extra sleeping space without the cost of a full extension.
- A media room, rumpus or home theatre – a place for the kids (and their friends) to spread out.
- A home gym – the slab’s already there, and you reclaim the driveway.
- A guest room or self-contained studio – though once you add a kitchen and bathroom, you’re heading into granny flat territory, which changes the rules (more on that below).
The first thing to understand: it’s a “change of use”
This is where DIY garage conversions come unstuck. A garage is classed as a non-habitable space (Class 10a in building terms). A bedroom, living room or office is a habitable space (Class 1a). Moving between the two isn’t just a renovation, it’s a formal change of use, and in NSW it almost always requires approval, even when very little building work is involved.
The standards for a room where people sleep or spend the day are much higher than for a room where you park the car. That’s not red tape for its own sake, it’s about light, ventilation, damp, fire safety and comfort.
The catch that stops most conversions: parking
If there’s one thing that derails a garage conversion, it’s parking. Many councils set a minimum number of on-site car spaces per dwelling in their Development Control Plan. Convert your garage and you may create a parking shortfall, which the council can refuse to approve.
The fix is usually straightforward (a compliant hardstand or carport elsewhere on the block can often satisfy the requirement), but it has to be planned in from the start, not discovered at approval stage. This is the single most important thing to check before you fall in love with a design.
Making it genuinely liveable
A garage was built for a vehicle, not for people, so a proper conversion has to close that gap:
- Ceiling height. Habitable rooms generally need a minimum 2.4-metre ceiling height. Most garages meet this, but it’s worth confirming, some don’t.
- The slab and damp. Garage slabs often sit lower than the house floor, slope towards the door, and lack a damp-proof course. Managing moisture, with damp-proofing and often a built-up, insulated floor, is essential to avoid a cold, damp room down the track.
- Insulation. Garage walls and roofs are usually uninsulated. Adding insulation to walls and ceiling is what turns a space that bakes in summer and freezes in winter into a room you’ll actually use year-round.
- Natural light and ventilation. Habitable rooms must have windows sized to a set minimum proportion of the floor area for light, plus adequate ventilation (commonly around 10% of floor area for light and 5% openable for ventilation, your certifier confirms the exact figures). This usually means replacing the garage door with an insulated infill wall containing windows or glass doors.
- Heating and cooling. A split-system is standard, and easy to allow for once insulation is sorted.
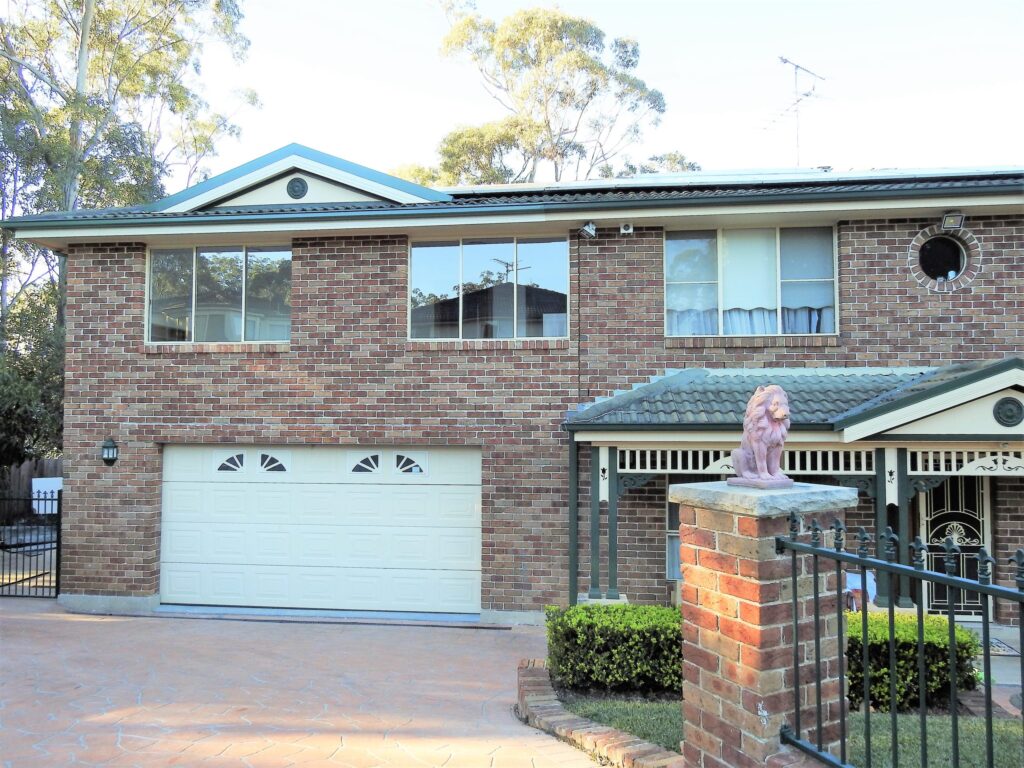
- The old garage door. Replacing it is the biggest visual change, and an opportunity. A well-designed infill wall with the right windows makes the conversion look like it was always part of the house, not a garage with the door bricked up.
How it gets approved
There are two paths, and which one applies depends on your block and design:
- Complying Development Certificate (CDC) – the faster route. If your conversion meets the objective standards, a private certifier can often approve it in around 20 business days.
- Development Application (DA) – the council-assessed route, used for more complex conversions or blocks with constraints (heritage, flood or bushfire, or a parking issue that needs a merit assessment).
If you’d like the detail on which path suits you, we’ve written a full guide to DA vs CDC approvals in NSW. And because a habitable conversion valued over $50,000 will generally trigger a BASIX energy assessment, energy efficiency (insulation, glazing, ventilation) needs to be part of the plan, not an afterthought.
Attached vs detached (and the granny flat line)
An attached garage that becomes an extra room stays part of your home. A detached garage can also be converted, but it may face additional requirements (including bushfire measures if applicable).
The important line to watch: the moment you add a kitchen and bathroom and make the space self-contained, it’s no longer “a converted garage” – it’s a secondary dwelling, and it falls under the granny flat rules. That can be a great outcome for rental income, but it’s a different project with its own approvals. Knowing which side of that line you’re on from day one saves a lot of grief.
Is it worth it?
For the right home, a garage conversion is one of the best value-for-money projects going. You’re adding usable living space without the cost of extending, and a well-executed conversion can lift both how you live and what your home is worth. The key words are well-executed – a cheap, non-compliant conversion can actually work against you at resale.
Why cutting corners costs more
An unapproved or poorly done conversion is a false economy. It can attract council fines or a stop-work order, it can void your home insurance, and it will almost certainly come up (as a problem) when you sell. Buyers and their solicitors ask whether alterations were approved – and “no” knocks value off, or kills the sale.
The simplest next step
Before you commit to a design, get the essentials checked: whether your block can satisfy the parking requirement, whether you’re on the CDC or DA path, and whether the garage meets the standards to become a comfortable, legal room.
At Mitroteam, we convert garages into offices, bedrooms, media rooms and more across Blacktown and the Hills District – handling approvals, compliance and the build so the finished space looks like it always belonged. No surprises, no over-promises. You can see how our building process works, or get in touch to talk through your space.
Got a garage doing nothing but storing boxes? Get in touch and we’ll help you work out what it could become.